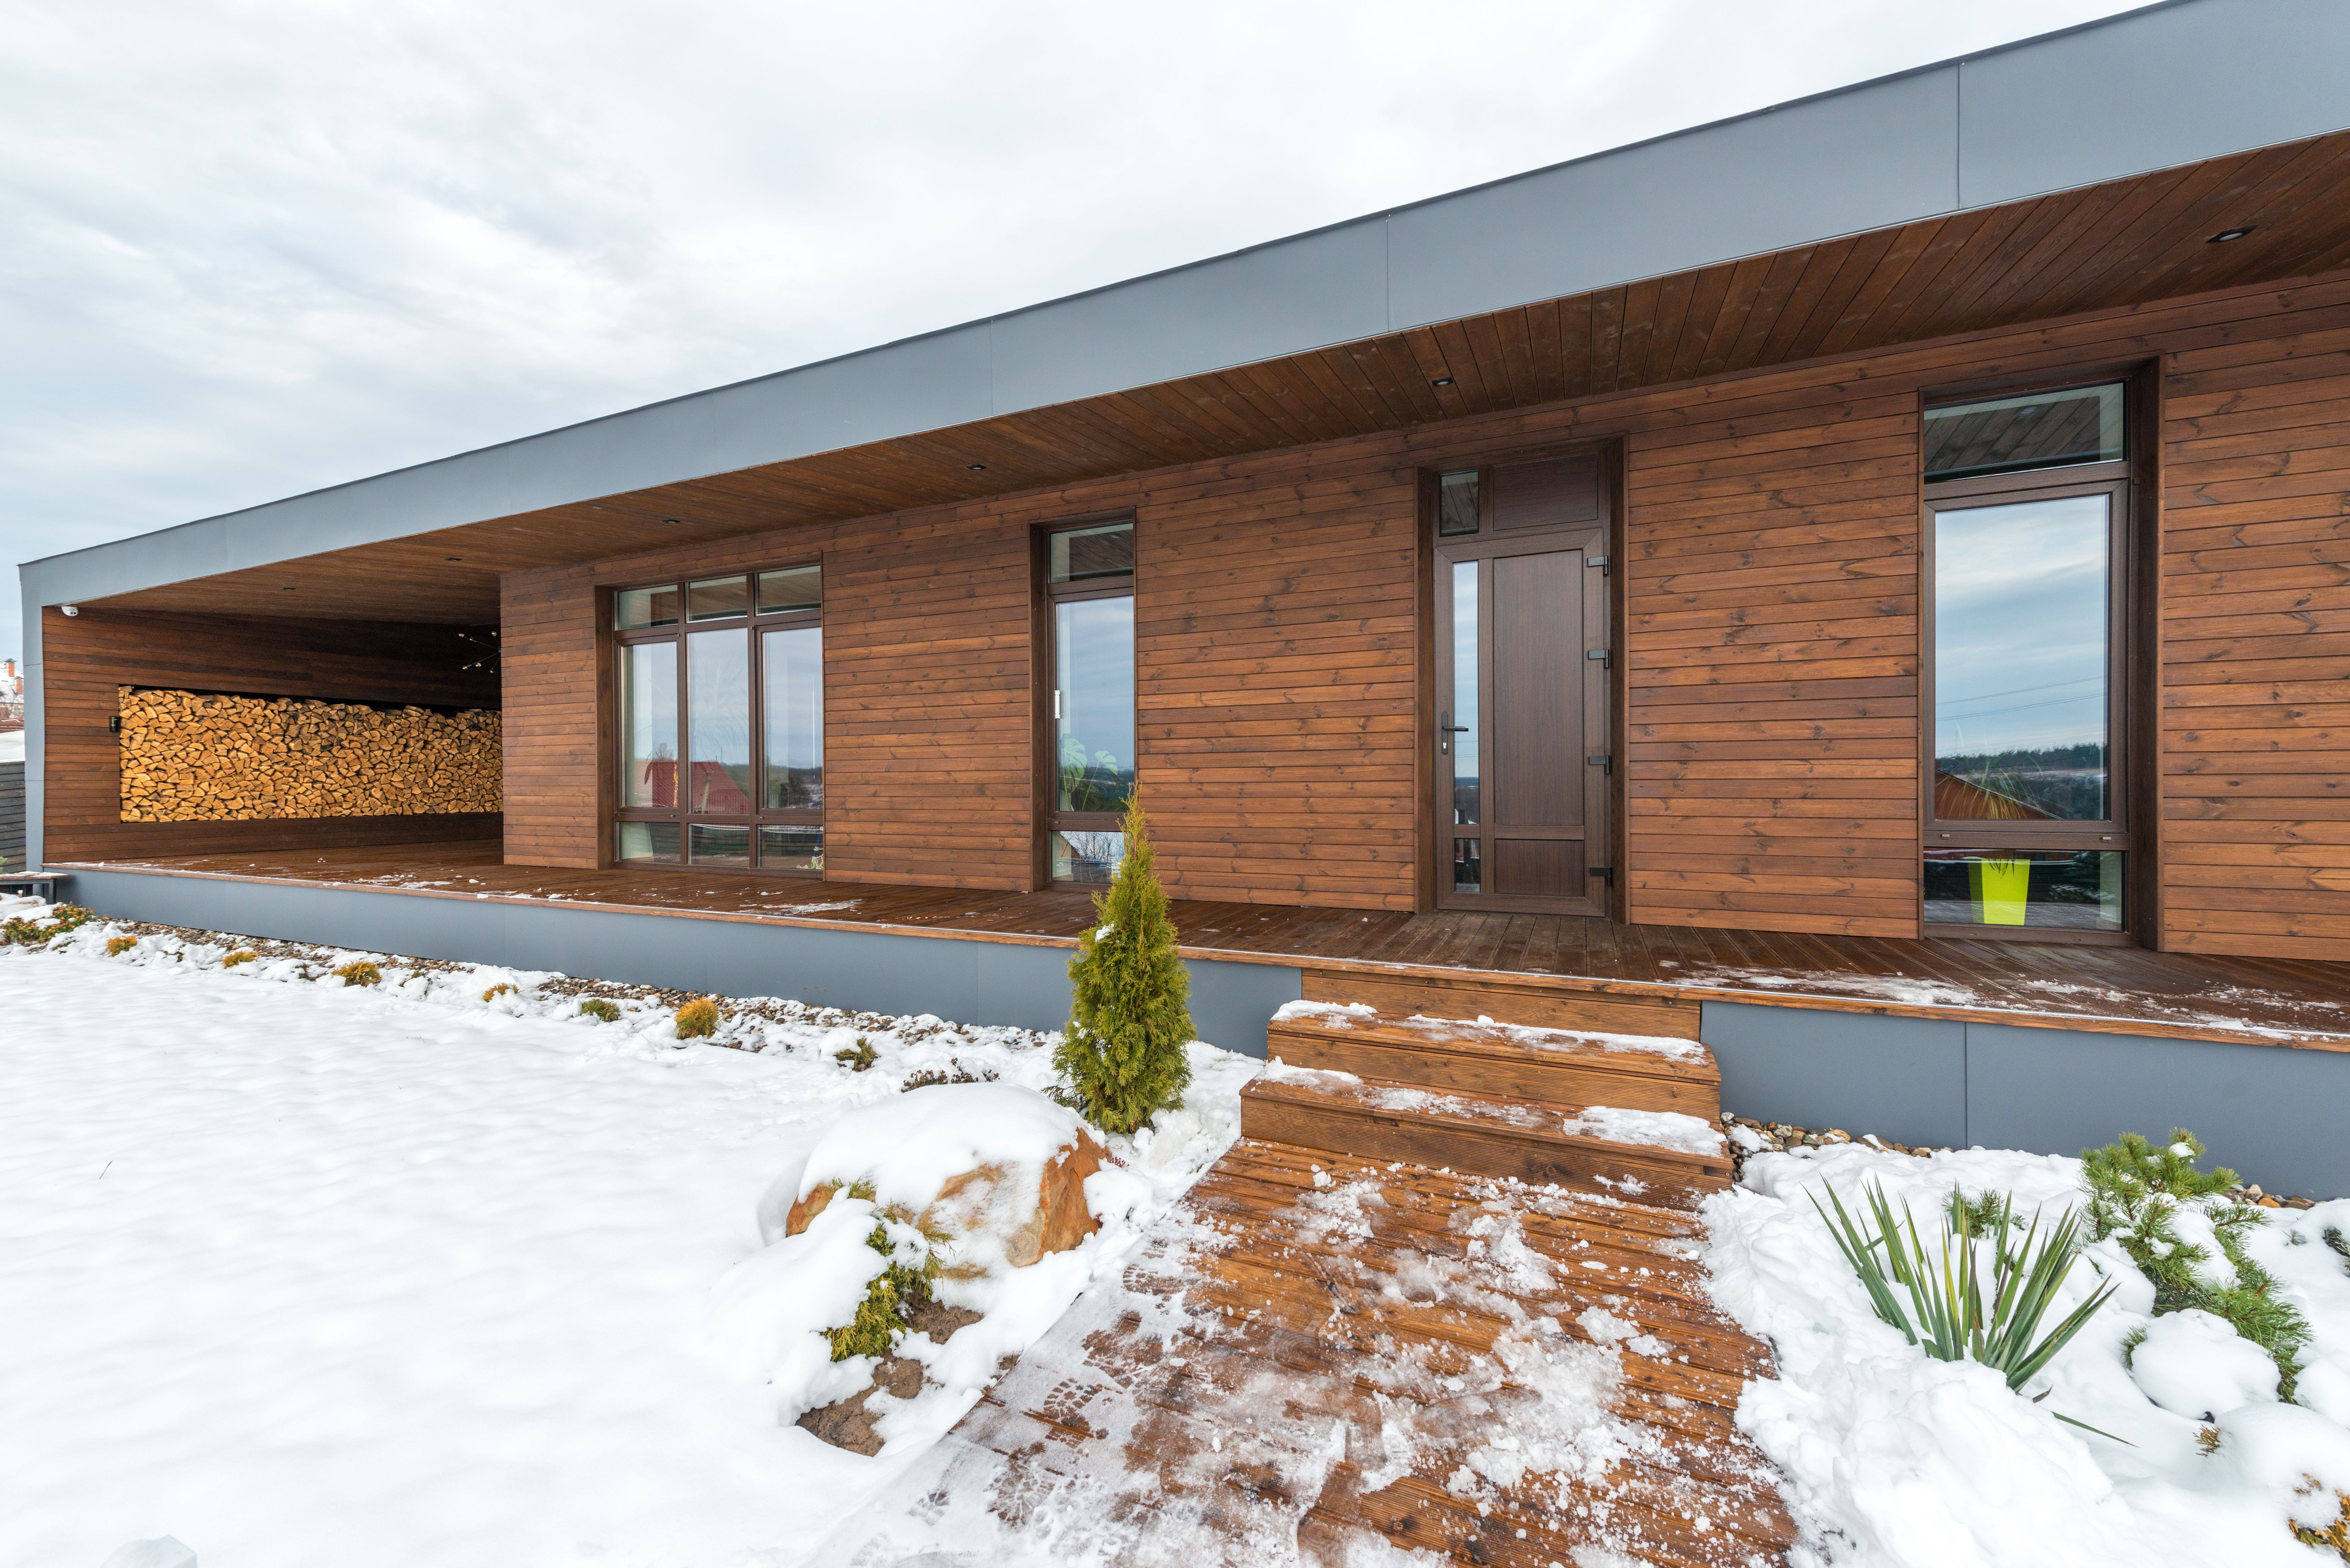
The Terrace

(Info)
2024
Residential
Helsinki, Finland
(Services)
Architecture Interior Design
(Overview)
River Library creates an open and welcoming civic destination where learning, community, and quiet reflection coexist within a light-filled architectural environment.
(Concept)
The building is organised around a central reading hall that naturally connects every program. Daylight becomes the primary design element, guiding movement through the building. Flexible spaces encourage learning, collaboration, and public engagement.


(Our Approach)
Our approach prioritized accessibility, adaptability, and environmental performance. Every decision was made to ensure the library could continue serving future generations while remaining welcoming to all visitors.
(Outcome)
The completed library has become a vibrant community landmark that encourages learning, discovery, and everyday connection.


(Project Details)
Site Area
3,200 sqm
Built Area
1,860 sqm
Status
Completed
Client
Public Library Client
Credit
Photography: Studio Capture · Landscape: Green Atelier
Related Projects