Stone House
(Info)
2025
Residential
London, UK
(Services)
Architecture Interior Design
(Overview)
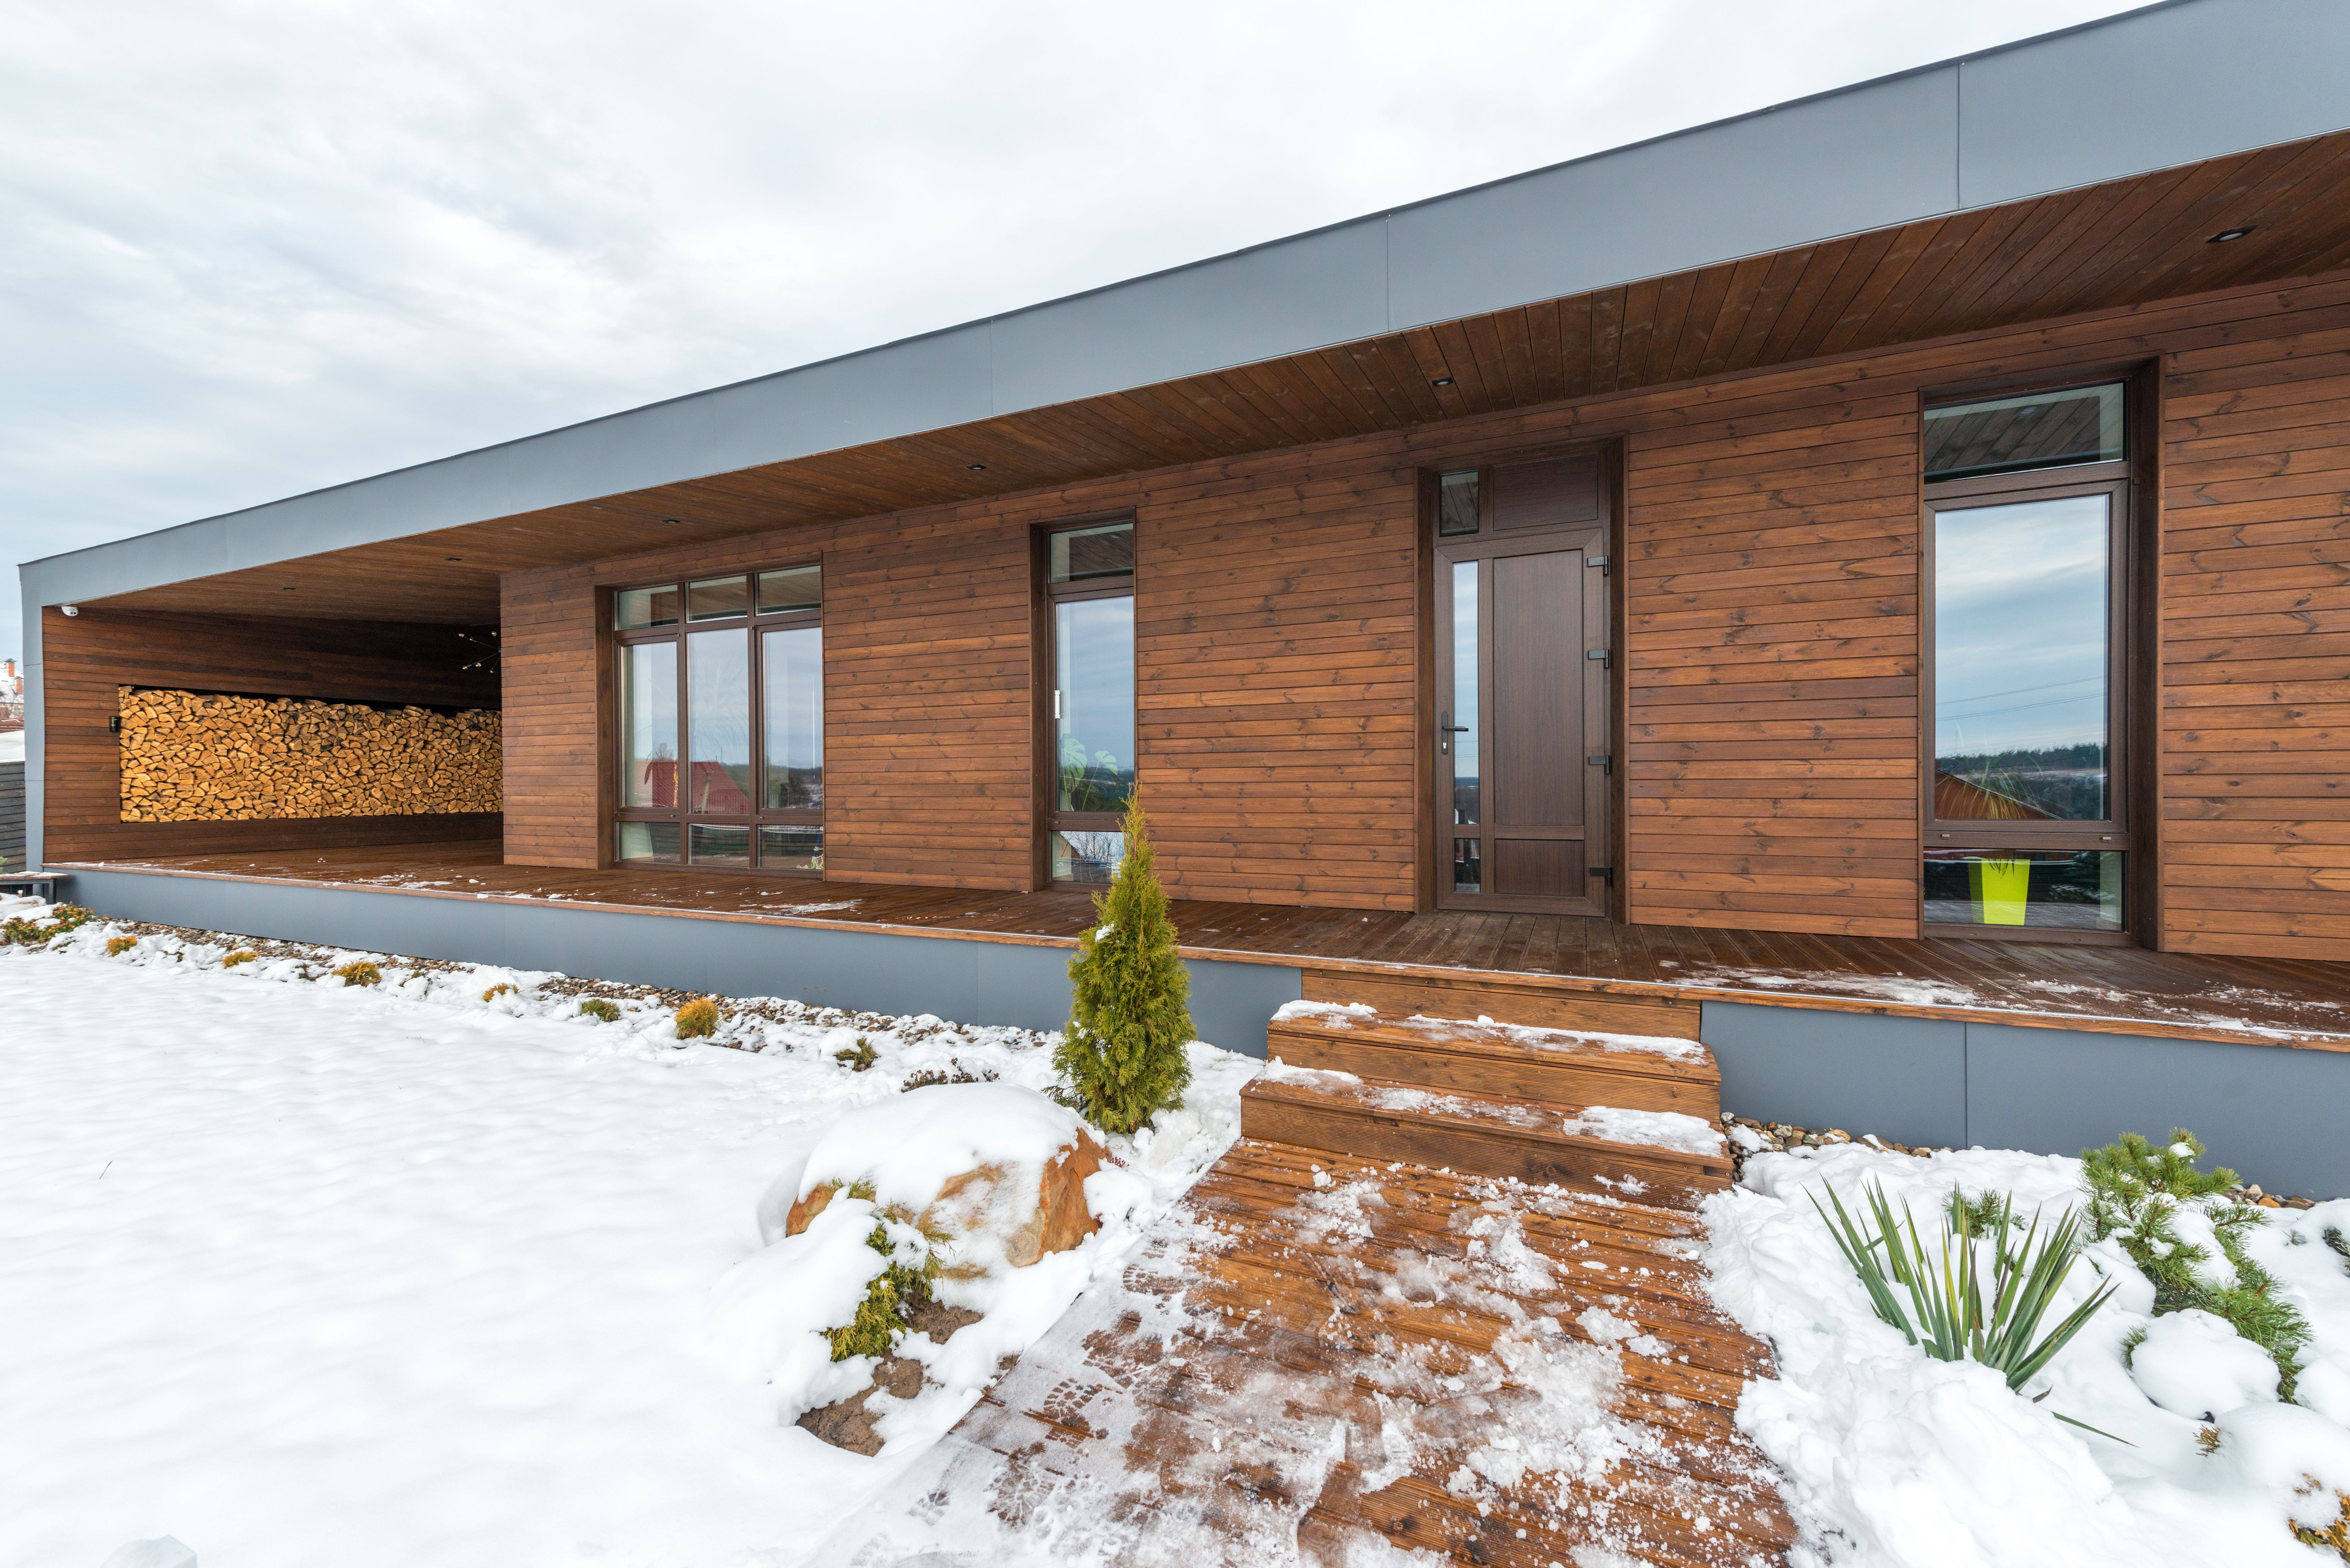
Stone House was designed as a contemporary family residence that celebrates texture, light, and permanence through a carefully curated palette of natural materials.
(Concept)
The architecture is defined by a sequence of interconnected living spaces. Large openings frame gardens while maintaining privacy from neighbouring properties. The result is a home that feels both grounded and generous.


(Our Approach)
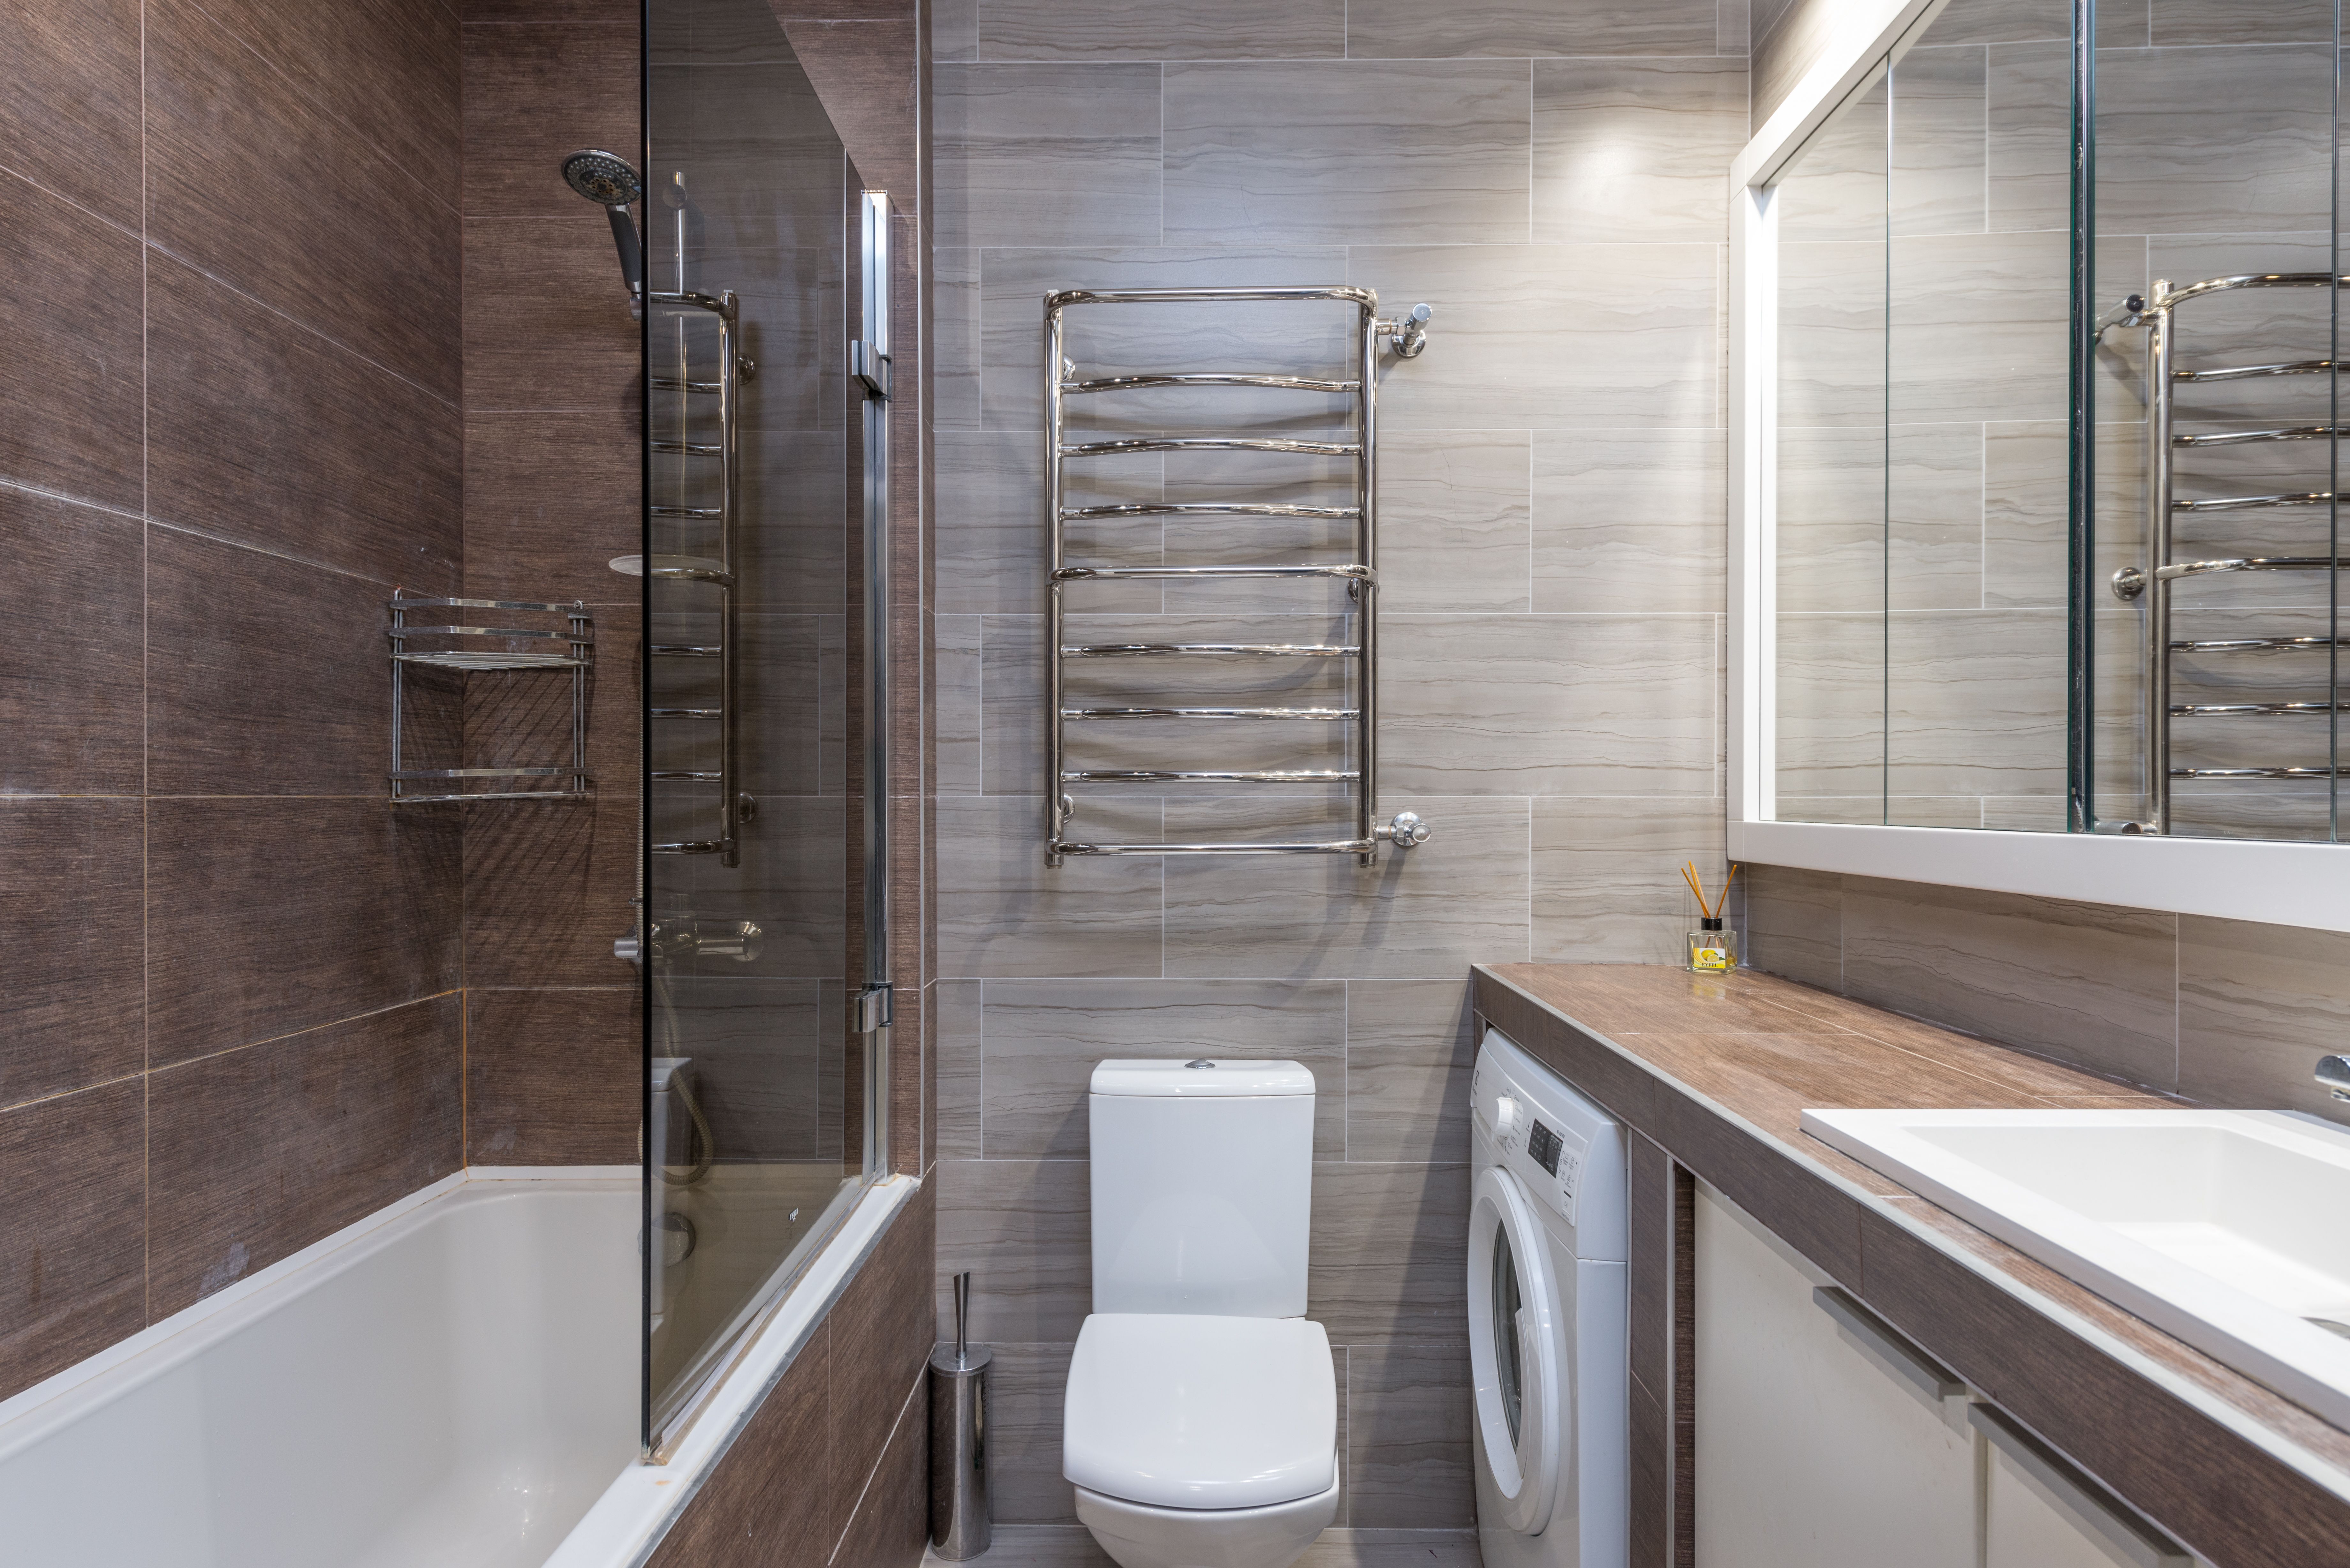
Our approach focused on creating a warm, highly functional home that responds to the rhythms of family life. Material honesty, natural light, and careful detailing informed every stage of the design.
(Outcome)
The completed residence provides comfortable, light-filled spaces that will continue to adapt to the family's changing needs over time.


(Project Details)
Site Area
1,120 sqm
Built Area
510 sqm
Status
Completed
Client
Private Client
Credit
Photography: Studio Capture · Landscape: Green Atelier
Related Projects


