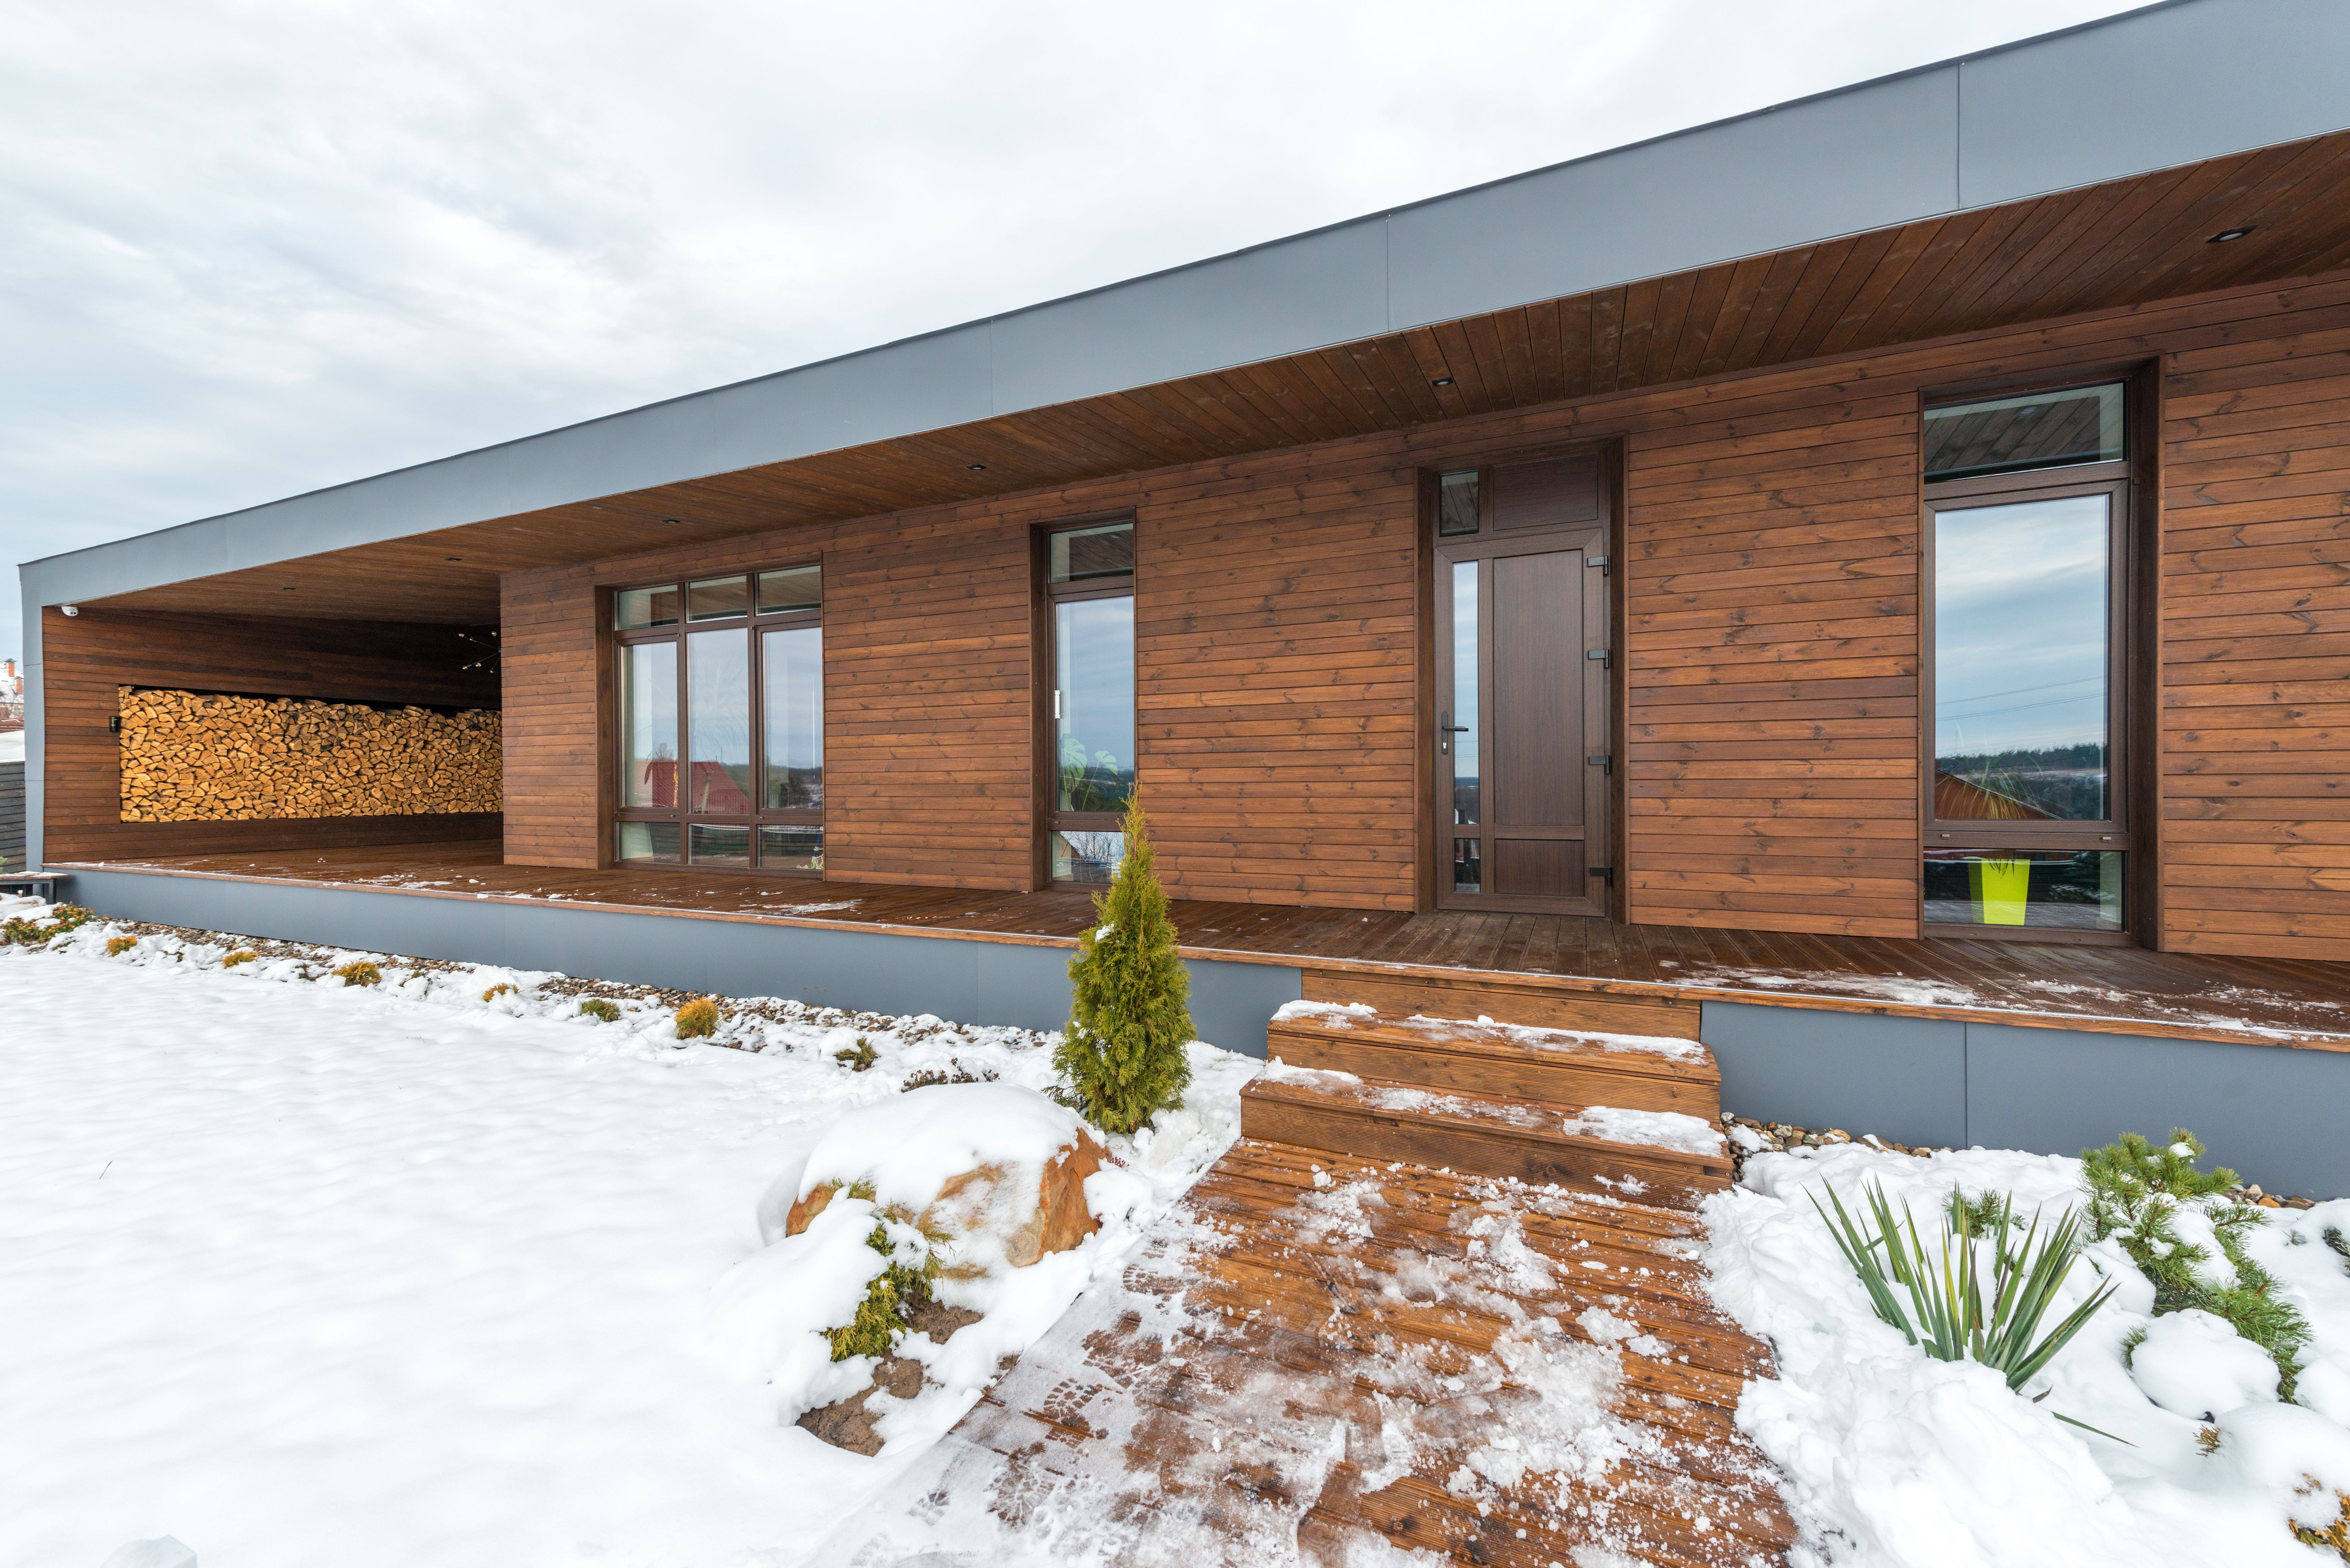
Oak Residence

(Info)
2026
Residential
New York, USA
(Services)
Architecture Interior Design
(Overview)
Oak Residence was conceived as a contemporary family home that balances privacy, natural light, and a strong connection to the outdoors. Positioned within a dense urban context, the design uses a central courtyard to introduce daylight, ventilation, and moments of calm throughout the home.
(Concept)
The project is organized around a landscaped courtyard that forms the heart of the residence. Rather than separating the interior from the landscape, the design allows both to flow together through generous openings and carefully framed views. A restrained palette and balanced proportions create a home that feels timeless, welcoming, and deeply connected to its surroundings.

(Our Approach)
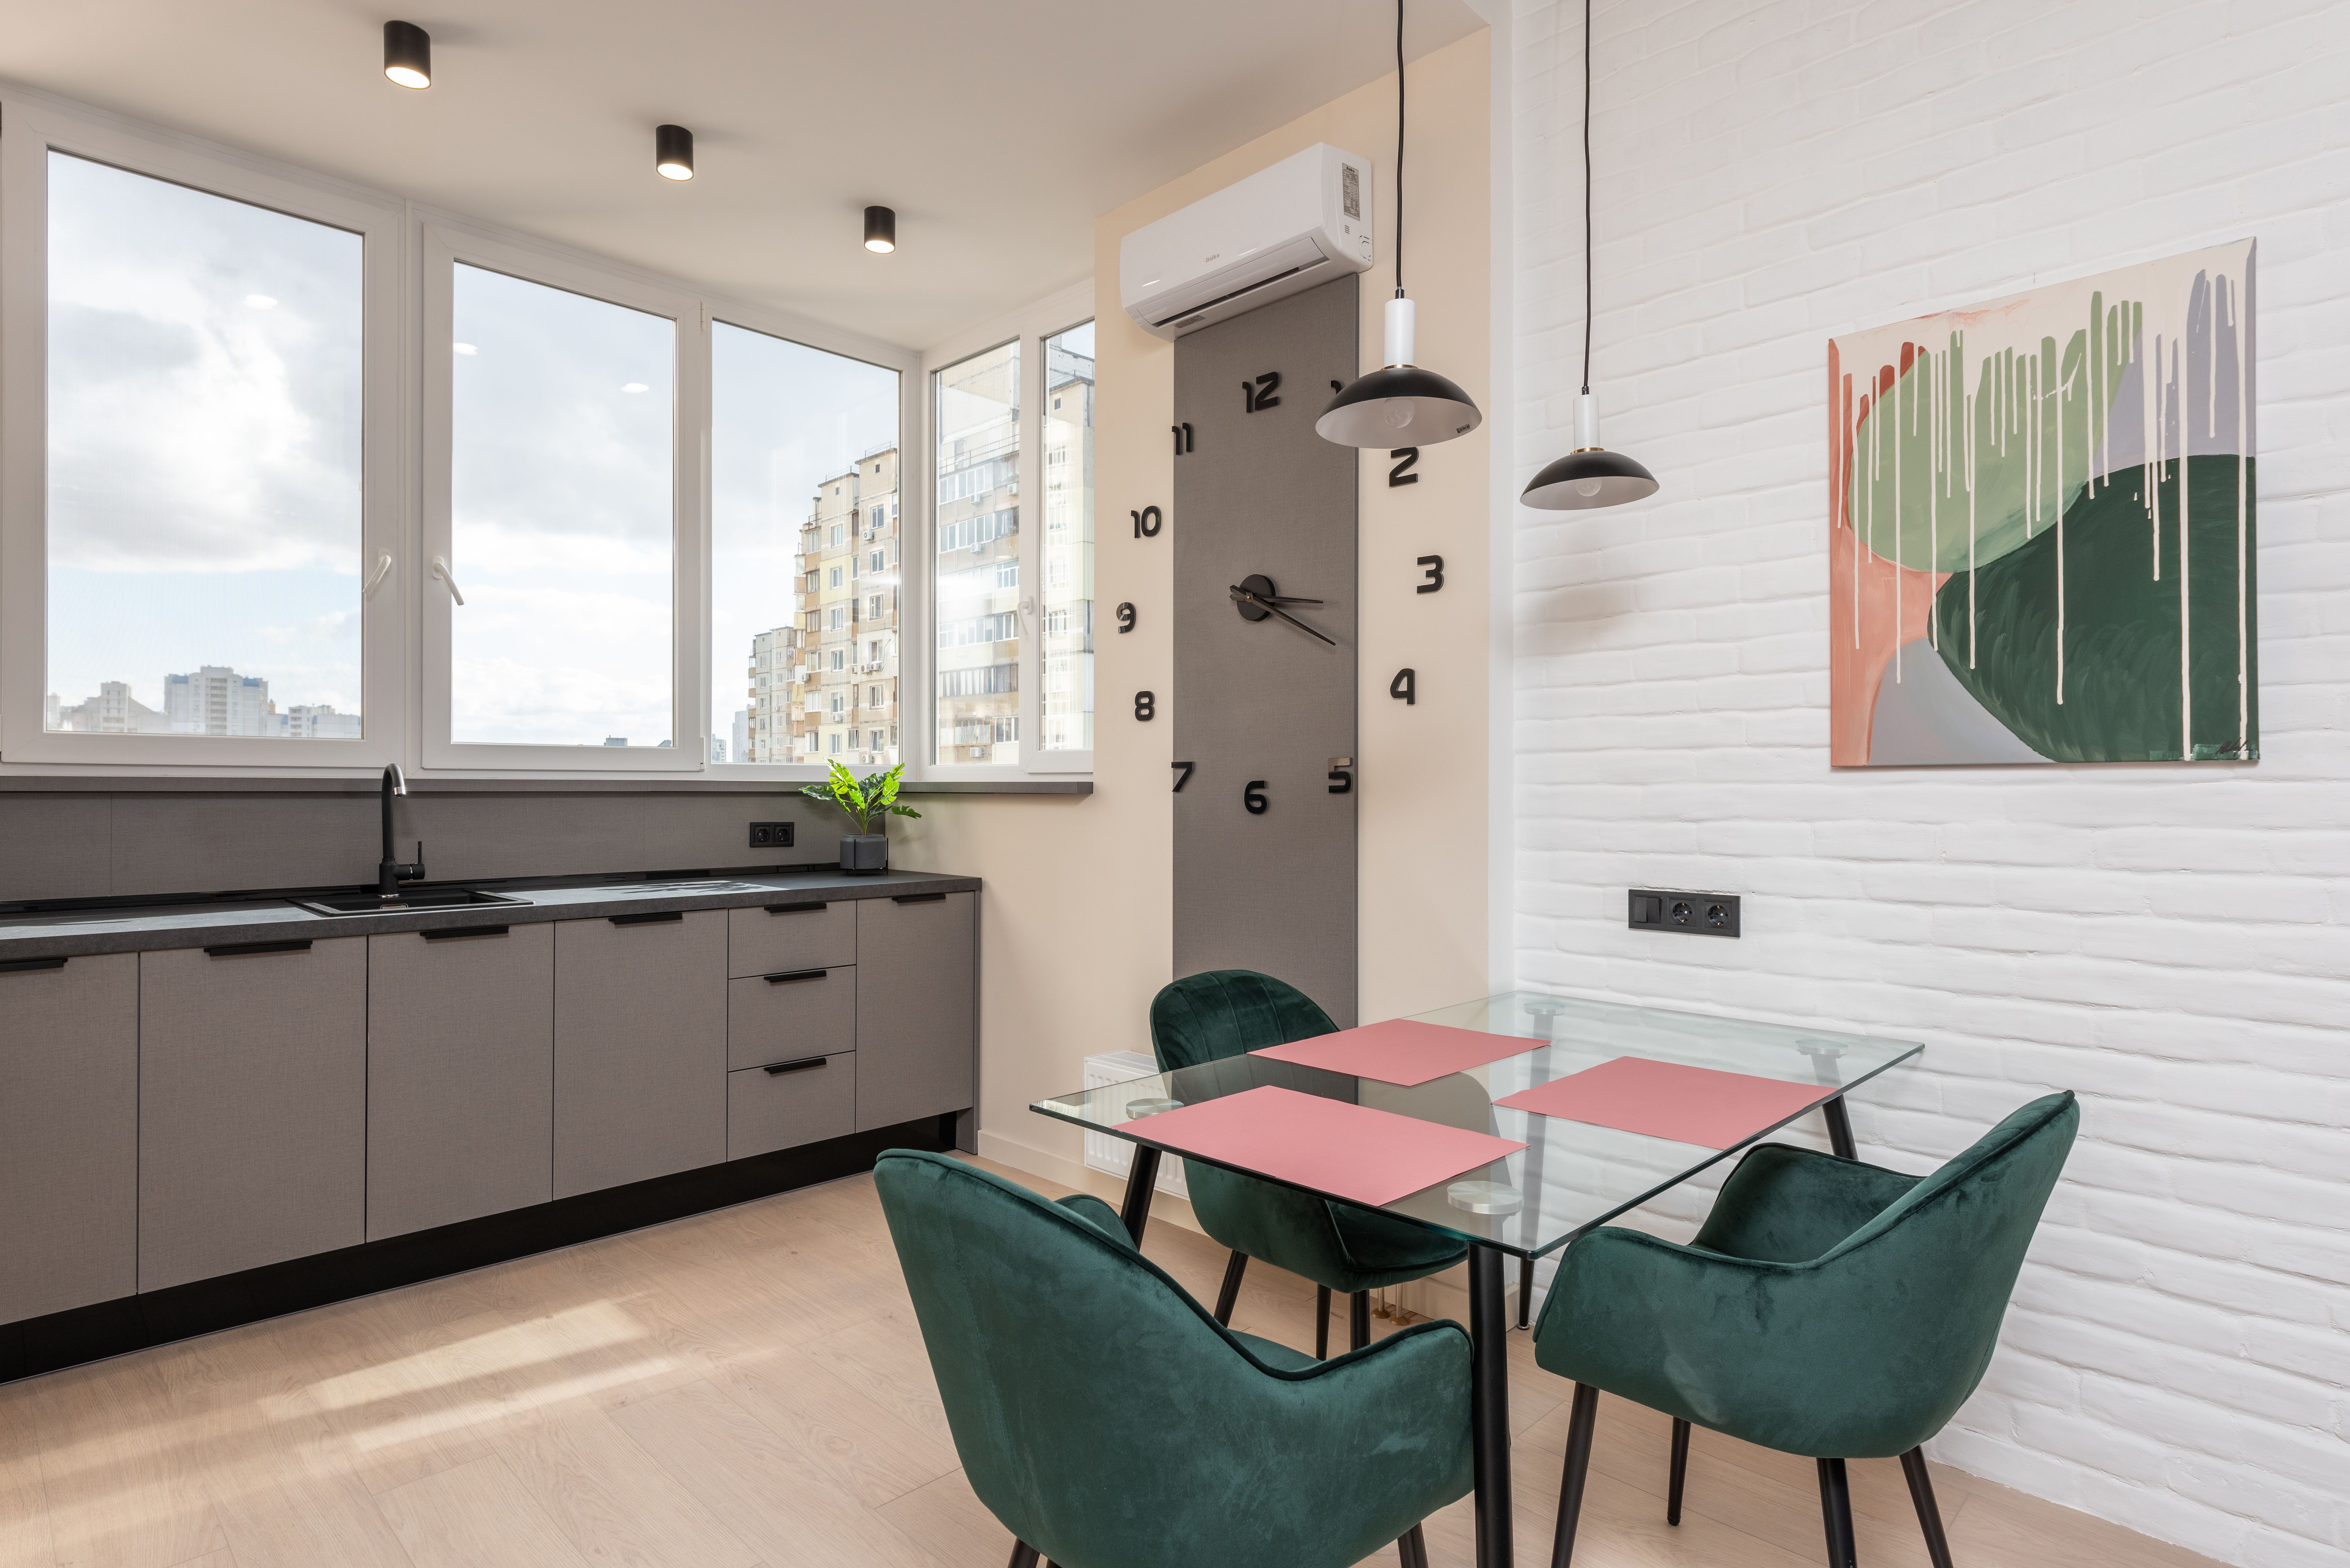
Every design decision was guided by context, climate, and the routines of family life. Spaces were arranged to maximise daylight, natural ventilation, and visual connection while preserving privacy. Close collaboration with the client informed the layout, material selection, and detailing, resulting in a residence that is both refined and practical.
(Outcome)
The completed home provides a calm, light-filled environment that supports everyday living while maintaining a strong relationship with nature. Thoughtful planning and craftsmanship ensure the residence will remain functional and enduring for years to come.



(Project Details)
Site Area
1,240 sqm
Built Area
465 sqm
Status
Completed
Client
Private Client
Credit
Photography: Studio Capture Landscape: Green Atelier
Related Projects