Courtyard Residence
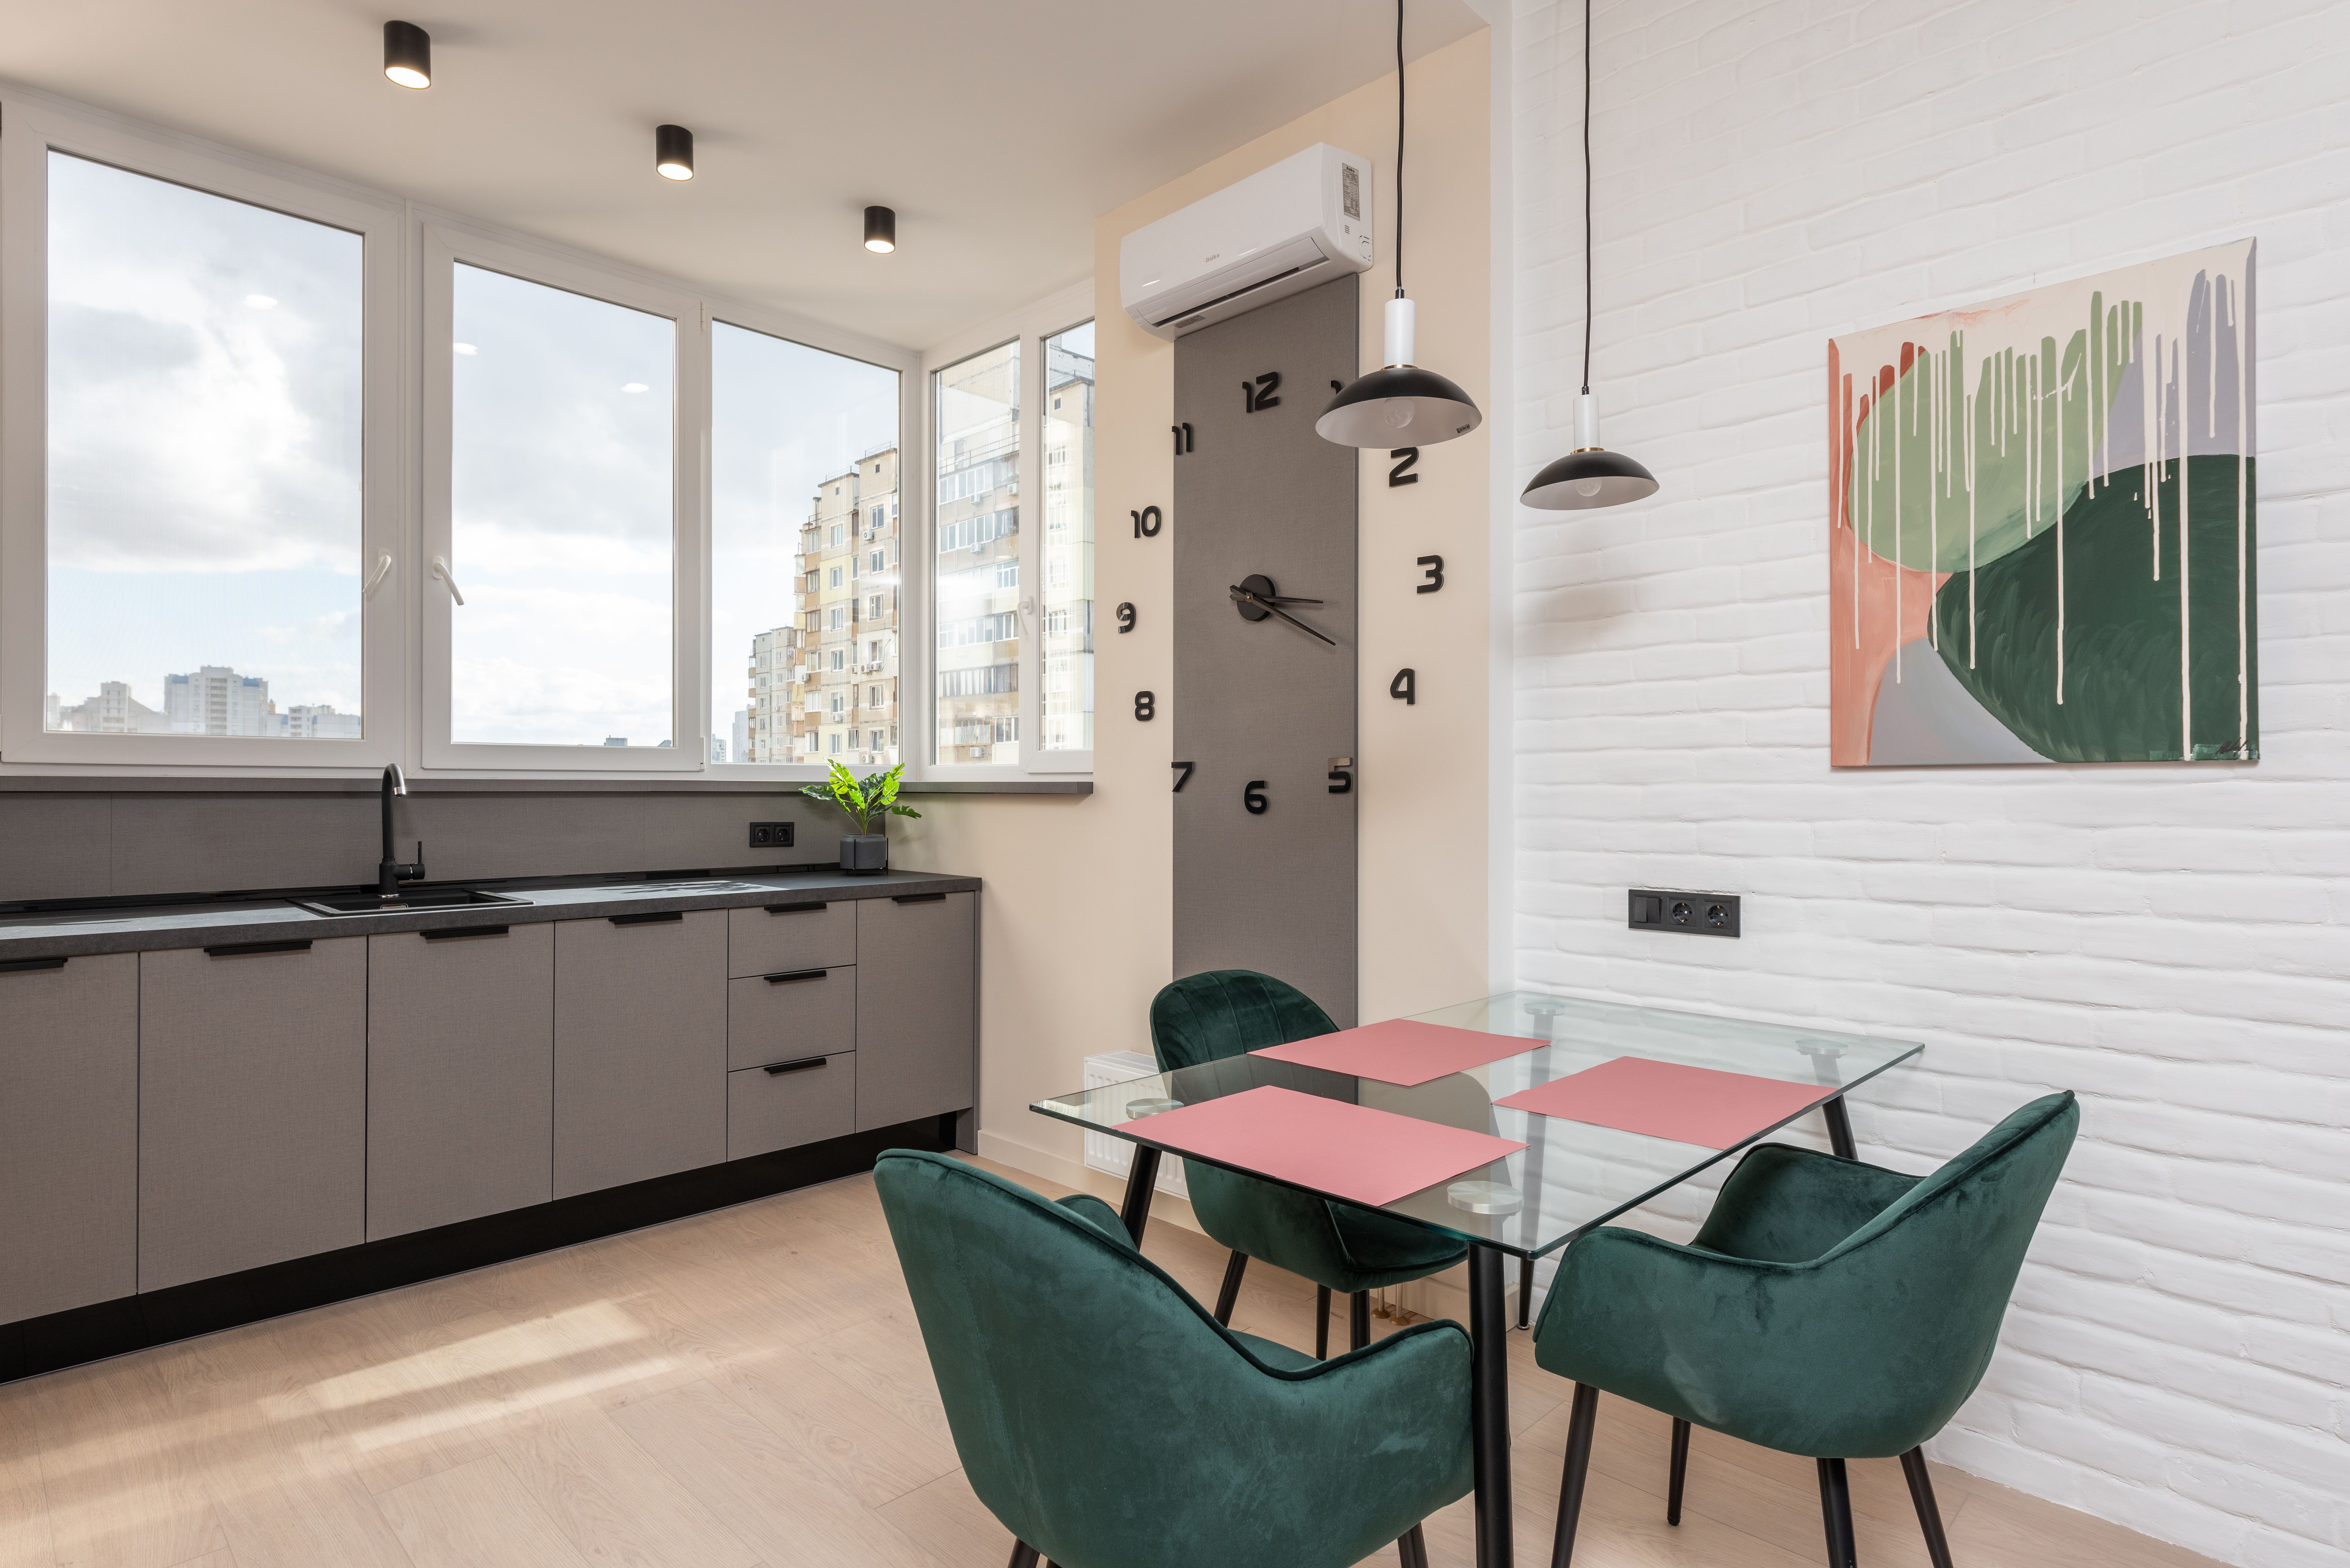
(Info)
2025
Residential
San Francisco, USA
(Services)
Architecture Interior Design
(Overview)
Courtyard Residence was conceived as a contemporary family home that balances privacy, natural light, and a strong connection to the outdoors. Positioned within a dense urban context, the design uses a central courtyard to introduce daylight, ventilation, and moments of calm throughout the home.
(Concept)
The project is organized around a landscaped courtyard that acts as the heart of the residence. Rather than treating outdoor space as a separate element, the design integrates it into the daily experience of the home. Large openings, carefully framed views, and fluid transitions between interior and exterior spaces create an environment that feels open while maintaining privacy.

(Our Approach)
Our approach considered context, materiality, and everyday living equally. Careful planning, passive environmental strategies, and a restrained material palette allowed the home to feel both contemporary and timeless while responding naturally to its surroundings.
(Outcome)
The completed residence provides a calm and functional living environment that encourages connection, comfort, and everyday wellbeing. Thoughtful planning and refined detailing ensure the home will continue to adapt beautifully over time.


(Project Details)
Site Area
1,320 sqm
Built Area
560 sqm
Status
Completed
Client
Private Client
Credit
Photography: Studio Capture Structural: Axis Engineers
Related Projects


