Cedar Residence

(Info)
2024
Residential
Melbourne, Australia
(Services)
Architecture Interior Design
(Overview)
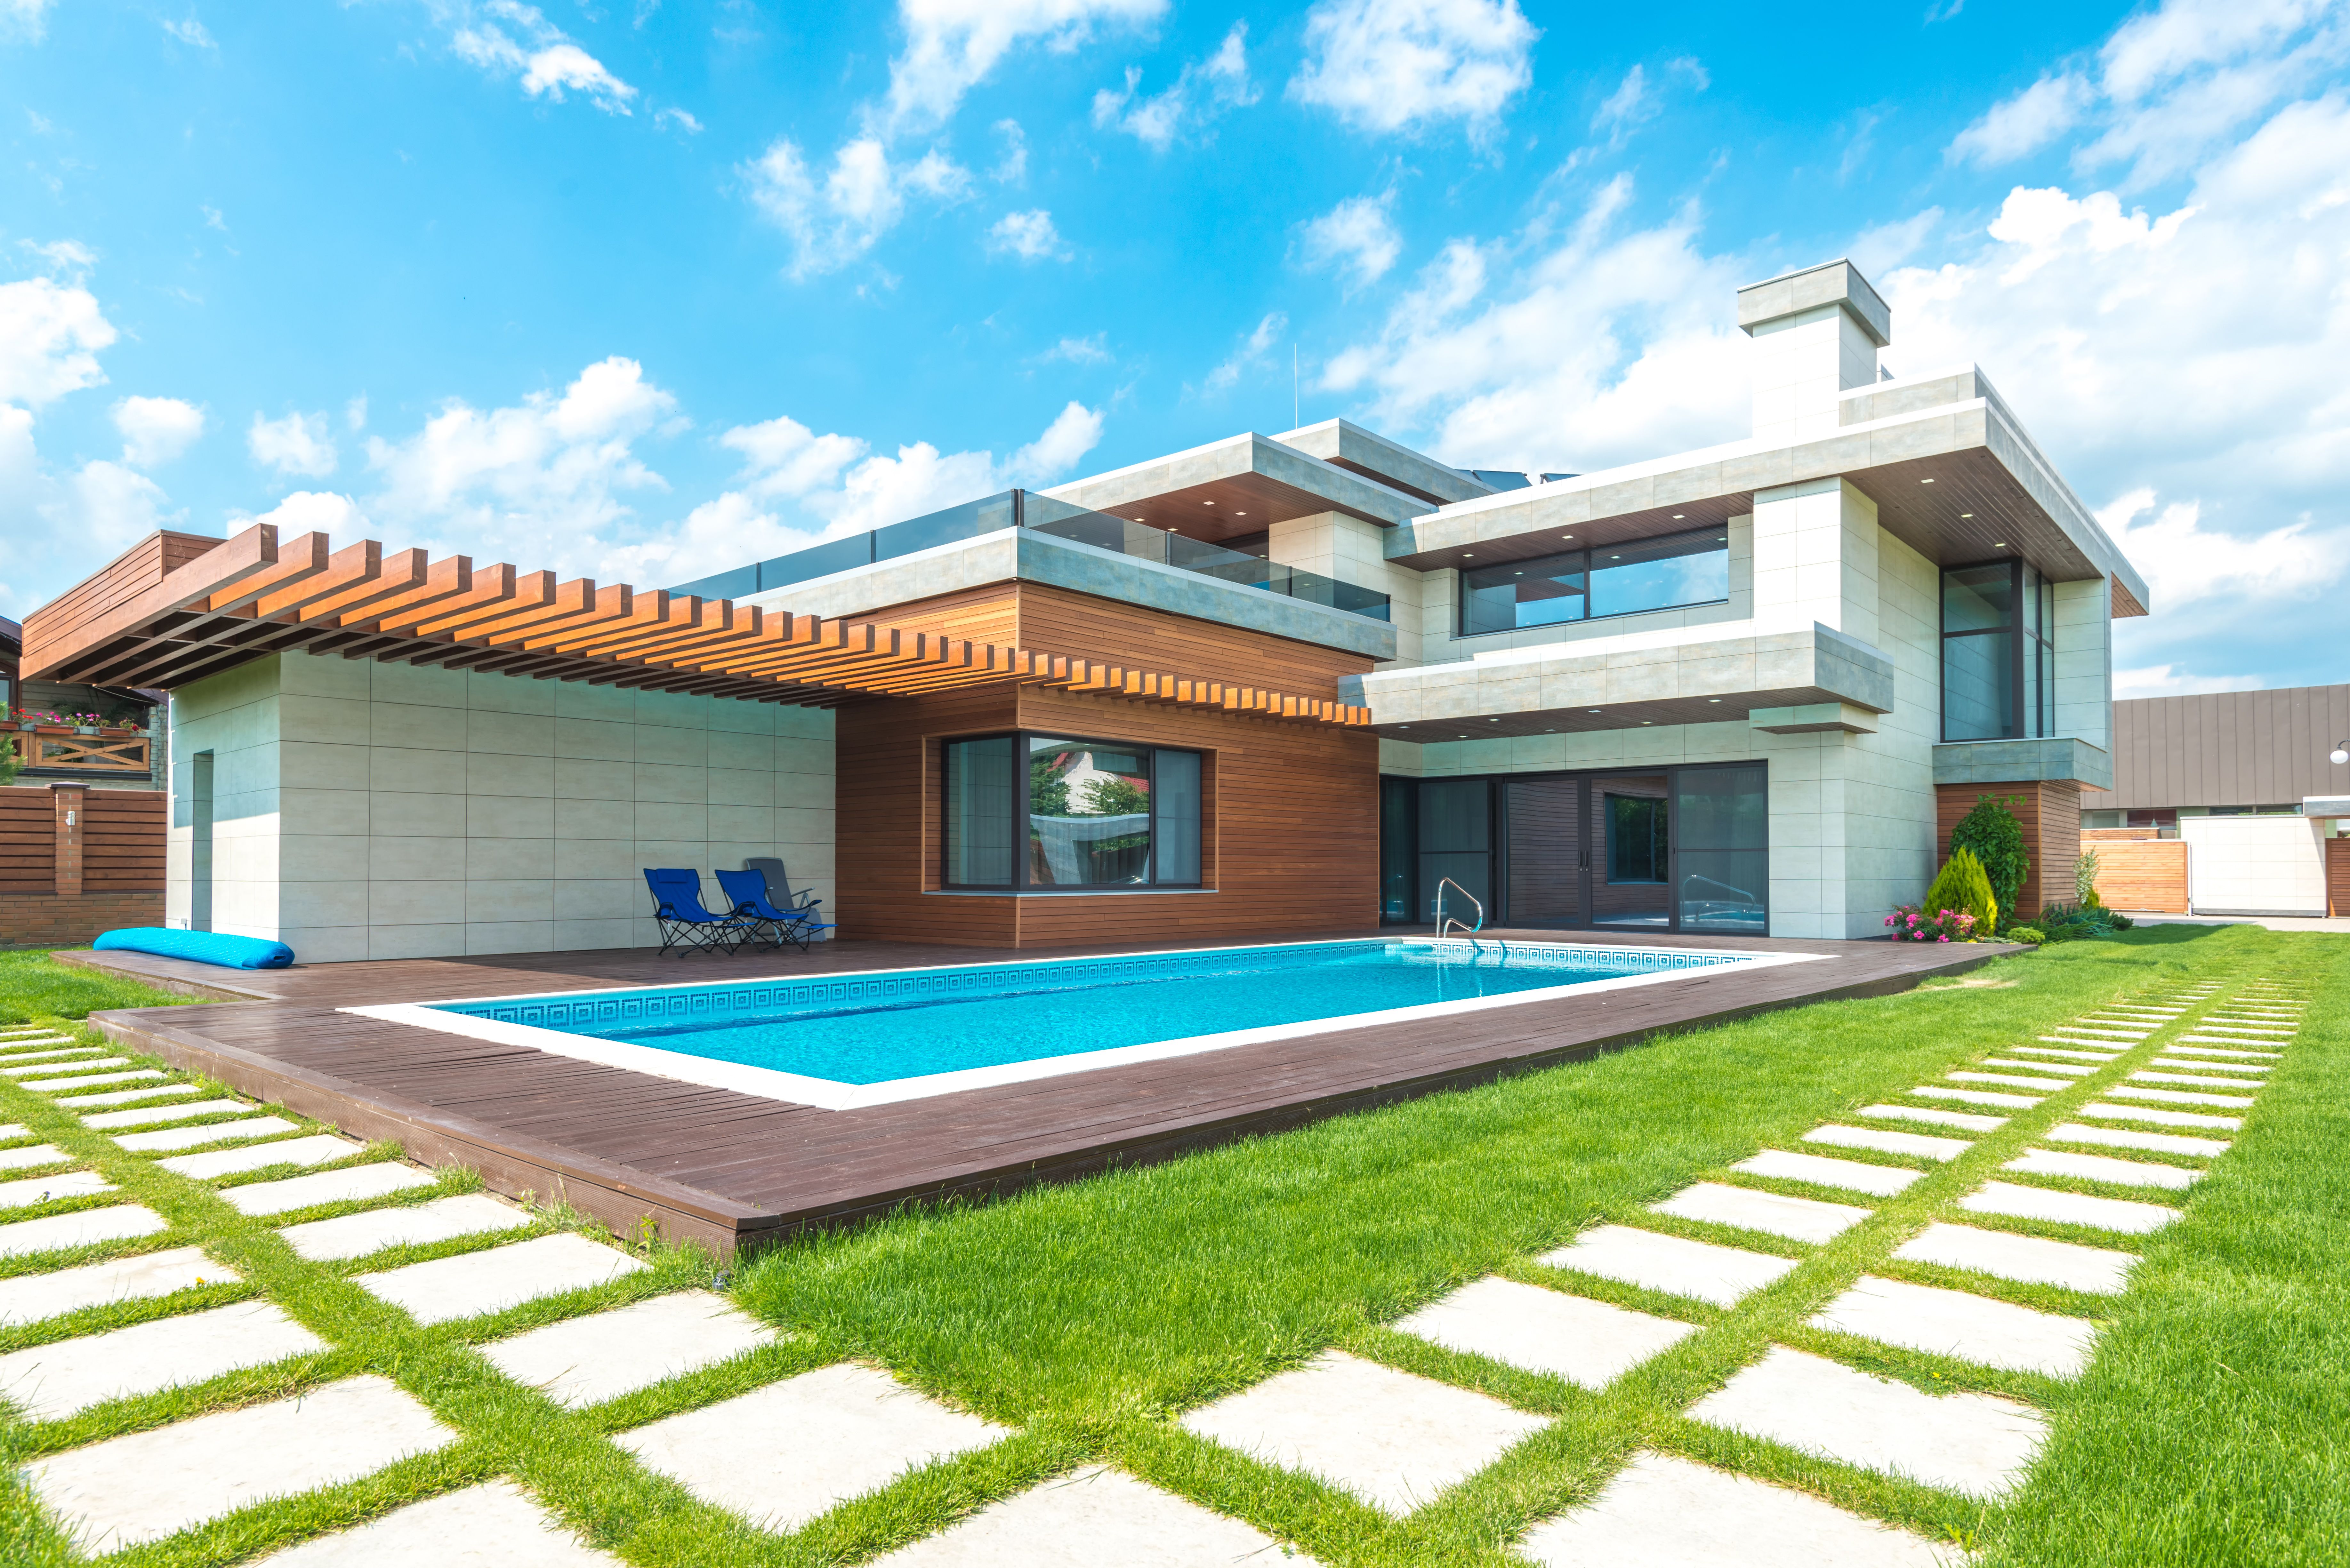
Cedar Residence embraces the surrounding landscape through generous glazing, sheltered outdoor spaces, and a carefully composed sequence of family living areas.
(Concept)
The home was positioned to maximize northern light while protecting private gardens. Interior and exterior spaces flow together through large openings and covered terraces. The architecture feels warm, open, and deeply connected to nature.

(Our Approach)
Our approach centered on family life, environmental performance, and material longevity. Every room was carefully oriented to improve comfort while reducing reliance on artificial lighting and cooling.
(Outcome)
The finished residence offers a peaceful living environment where thoughtful planning and natural materials create a home designed to endure for generations.



(Project Details)
Site Area
1,180 sqm
Built Area
470 sqm
Status
Completed
Client
Private Client
Credit
Photography: Studio Capture · Structural: Axis Engineers
Related Projects


