Atlas Office

(Info)
2024
Commercial
Chicago, USA
(Services)
Architecture Interior Design
(Overview)
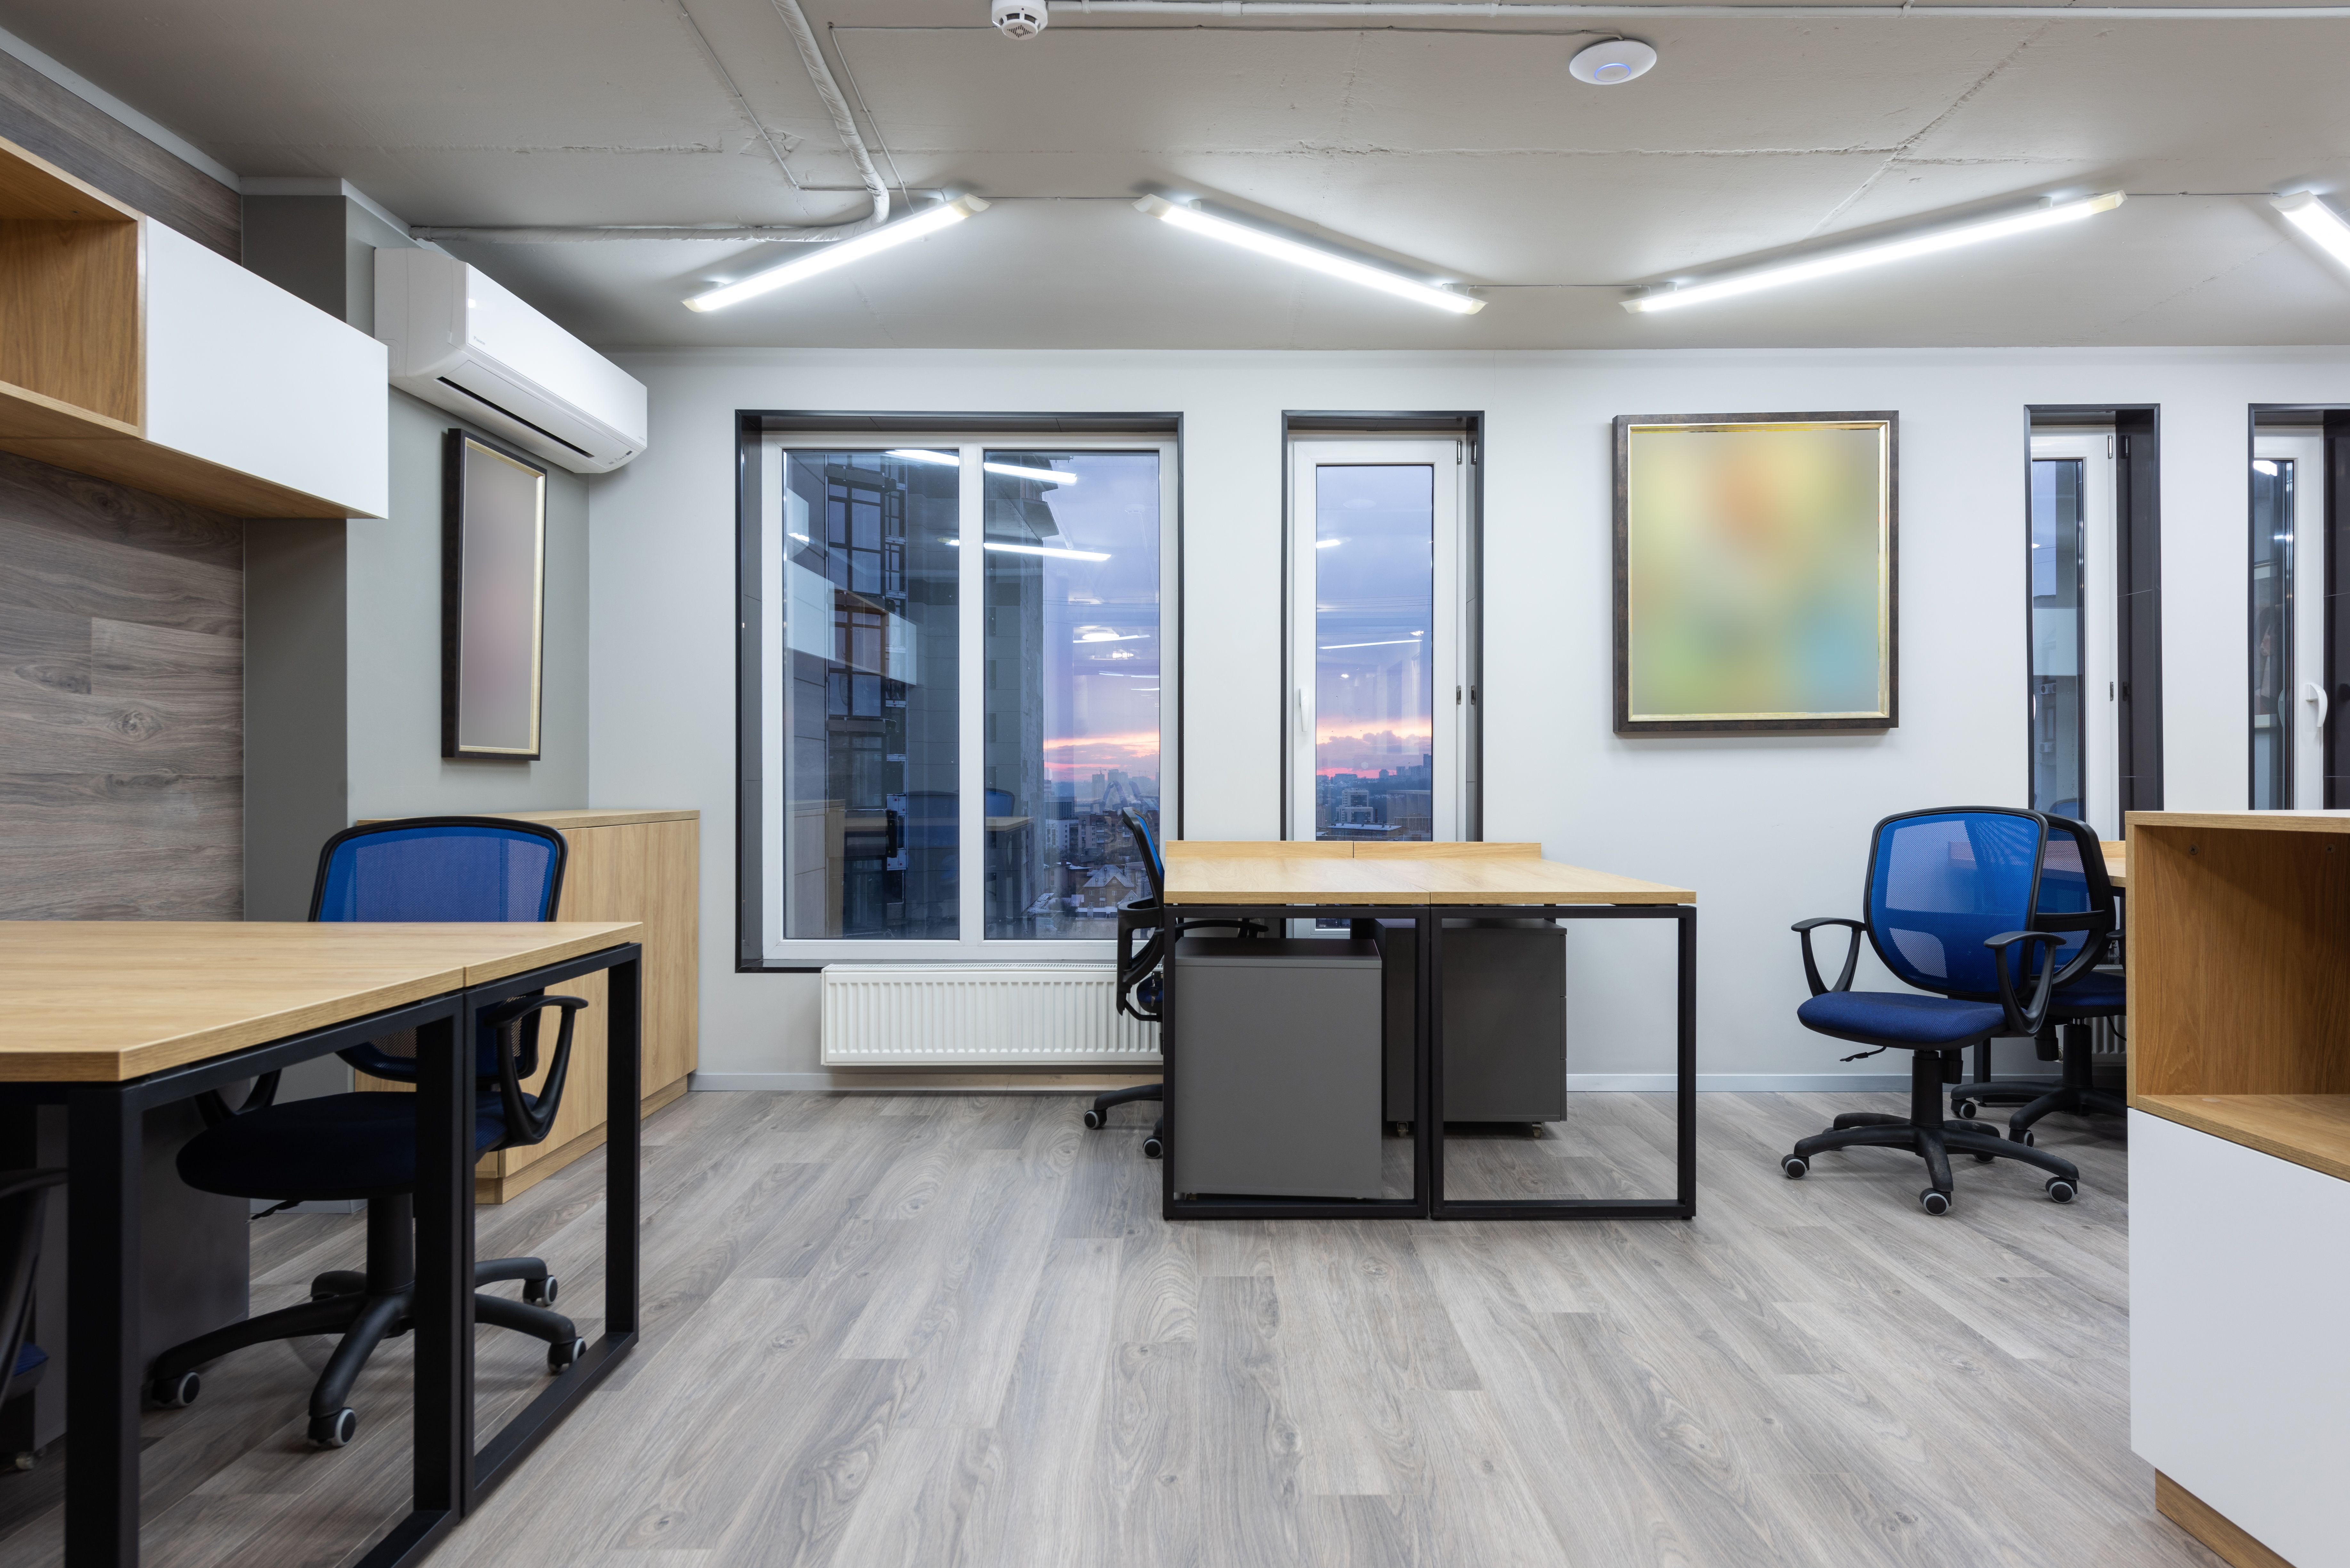
Atlas Office was designed as a commercial project that responds to its context through careful planning, natural materials, and a timeless architectural language.
(Concept)
The concept responds to the unique qualities of the site while creating a clear architectural identity. Spaces are arranged to encourage movement, daylight, and meaningful interaction throughout the building. The result is an environment that balances openness, functionality, and a lasting sense of place.


(Our Approach)
Our approach combined contextual analysis, collaborative design workshops, and careful material selection. Every decision was evaluated against functionality, longevity, and the experience of the people using the space, resulting in architecture that feels both contemporary and enduring.
(Outcome)
The finished project delivers a welcoming, highly functional environment that reflects the client's vision while offering a timeless architectural character rooted in quality and craftsmanship.




(Project Details)
Site Area
2,100 sqm
Built Area
1,280 sqm
Status
Completed
Client
Workplace Client
Credit
Photography: Studio Capture · Landscape: Green Atelier
Related Projects


